
Architectural & Floor Plan Design Services in Bangalore
- Home
- - Architectural & Floor Plan Design
Every successful construction project starts with a well-thought-out design. Metro Mane’s architectural and floor plan design services help homeowners, businesses, and developers in Bangalore translate their plot and requirements into functional, code-compliant, and future-ready layouts — before a single brick is laid.
Good architectural planning is about far more than aesthetics. It determines how well natural light and ventilation work in your space, how efficiently rooms and utilities are arranged, how well the design meets BBMP/BDA/BMRDA norms, and how easily the building can be extended or modified in the future. Our design team works closely with structural engineers and our own execution teams, so the plans we create are grounded in real construction feasibility — not just conceptual drawings.
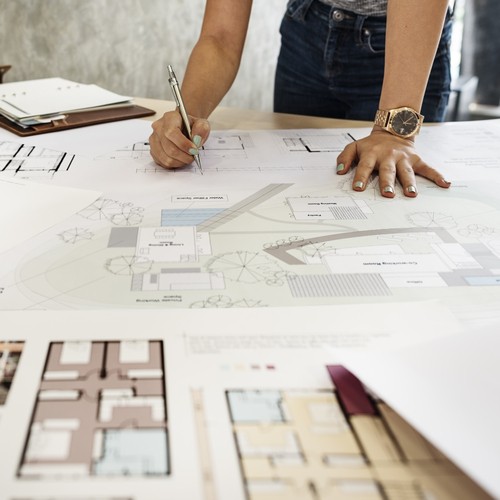
Design Services We Offer
Floor plan design
space-efficient layouts for plots of all sizes, from compact urban sites to larger independent plots.
Architectural elevation design
exterior facade design that balances aesthetics with practical construction methods.
Structural drawings
coordinated with structural engineers for safe, code-compliant construction.
Approval-ready documentation
drawings prepared to meet BBMP, BDA, and BMRDA submission requirements.
Renovation & extension planning
layout redesigns for existing structures being renovated or expanded.
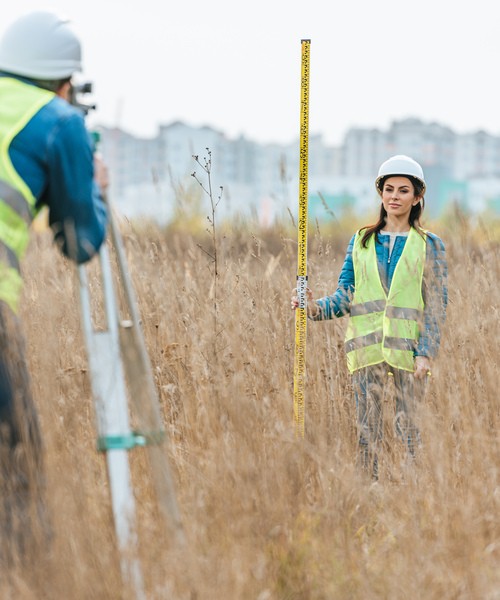
Our Design Process
plot dimensions, orientation, road access, and family or business requirements.
multiple floor plan options presented for review and feedback.
detailed plans covering structural, electrical, and plumbing layouts.
incorporating Vastu preferences, budget constraints, and future expansion needs.
documentation prepared and coordinated for statutory approvals in Bangalore.
Why Choose Metro Mane for Architectural Design
- Construction-integrated design thinking — our architects understand what's practical to build, reducing costly design changes later.
- Local approval expertise — familiarity with BBMP, BDA, and BMRDA processes specific to Bangalore.
- Climate-responsive design — layouts that account for Bangalore's weather patterns, orientation, and ventilation needs.
- Scalable designs — plans that allow for future floors or extensions without structural compromise.
Bangalore’s plot sizes and shapes vary significantly by locality, and our design team has experience working with narrow urban plots, corner sites, and larger suburban plots alike — ensuring the layout makes the most of whatever space you’re working with.
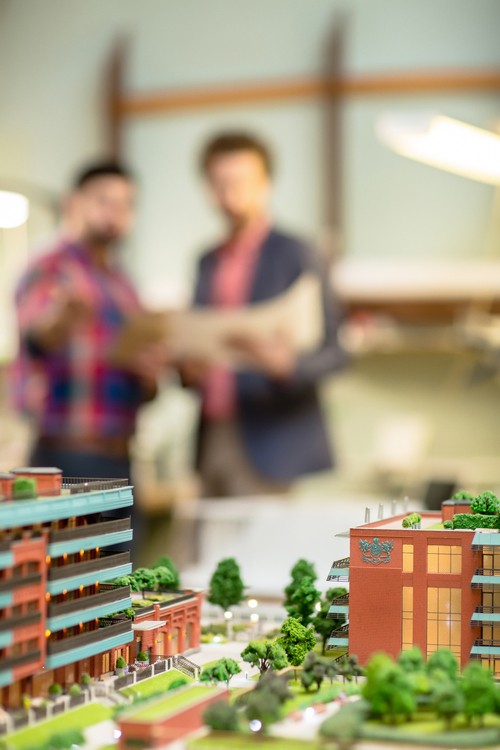
Start with a Design Consultation
If you're planning to build, renovate, or extend a property in Bangalore, reach out to Metro Mane for an architectural design consultation. We'll review your plot, understand your requirements, and present floor plan options that set the foundation for a successful project.